Farm House
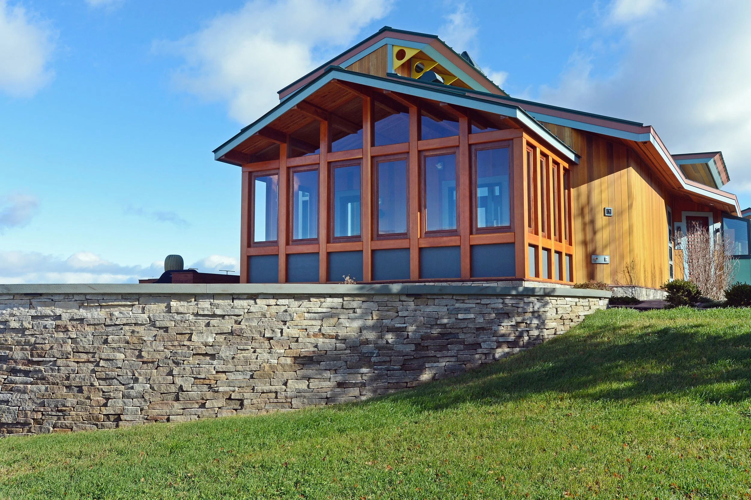
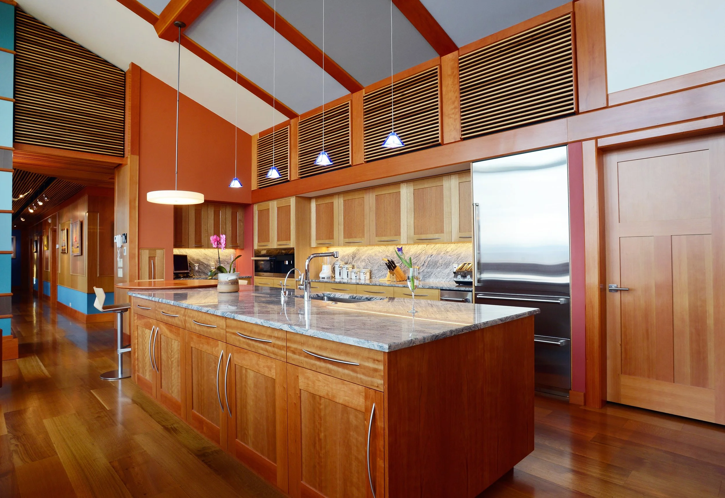
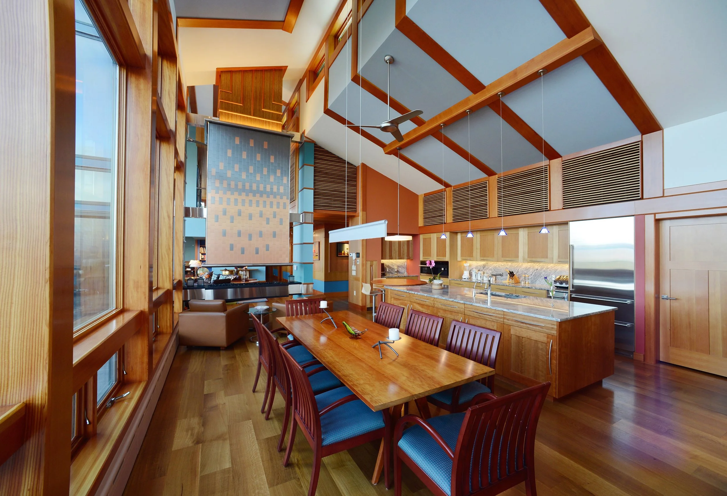
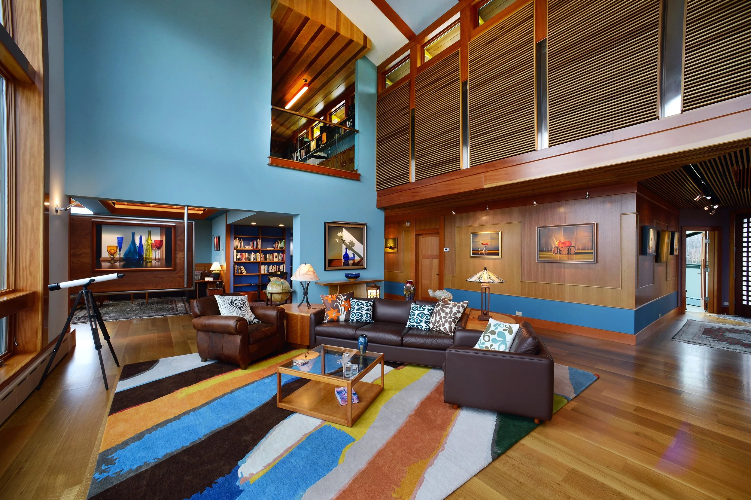
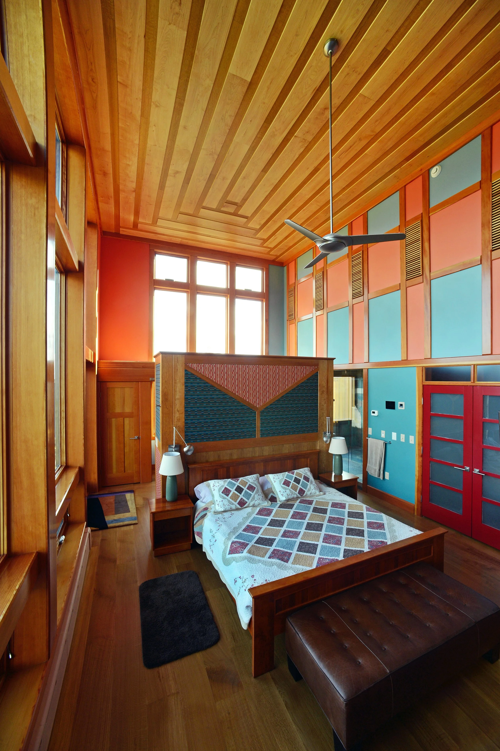
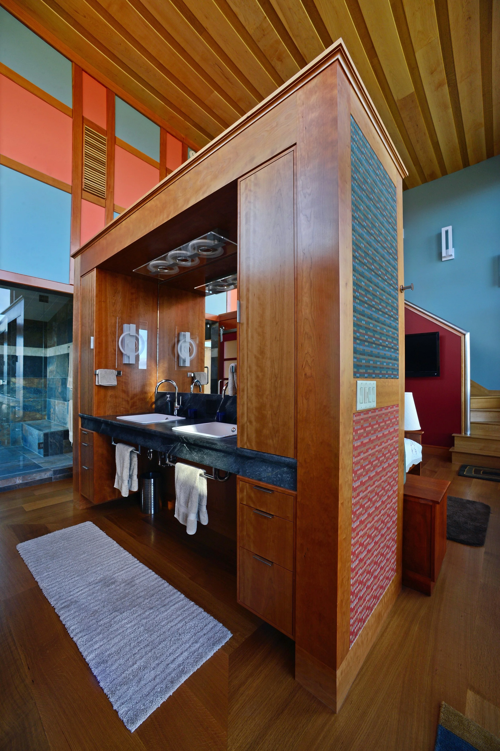
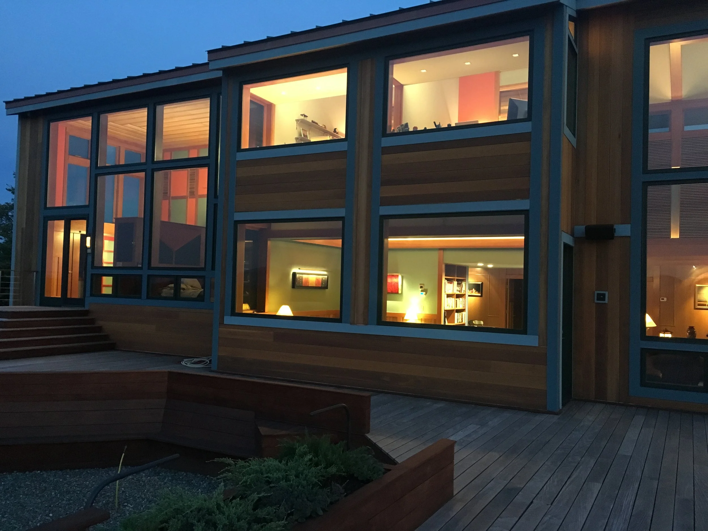
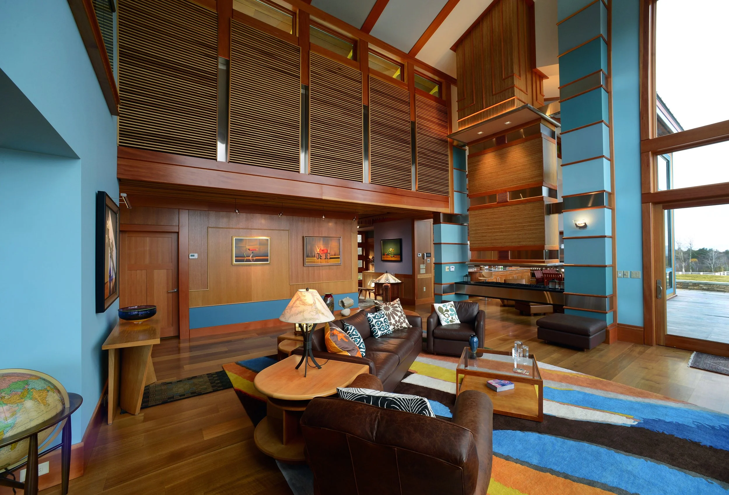
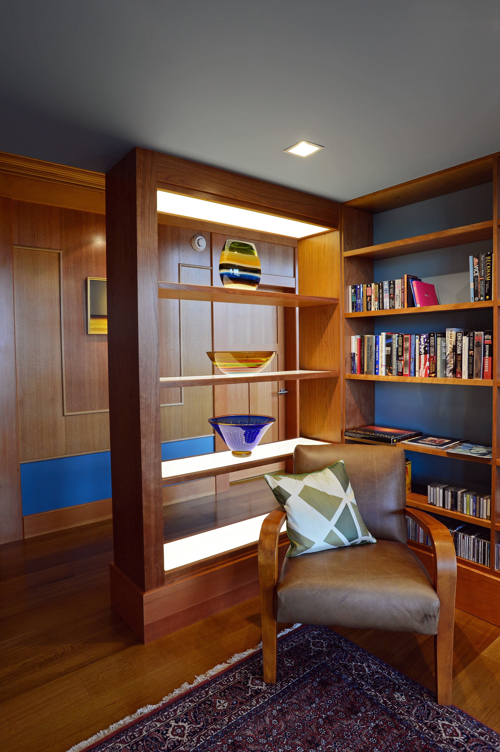
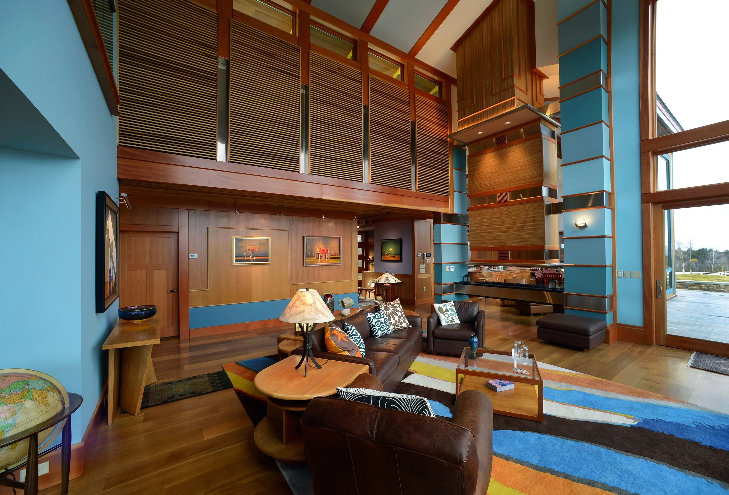
The Farmhouse at Windledge Farm was constructed in 2013 to 2016, and encompasses approximately 4500 sf. Containing 11 rooms, expansive high ceilings, and high-quality materials and workmanship, the house reflects the central focus of the Farm and brings the Mountain and Farm views into almost every room of the house. Constructed of steel and LVL framing with over 100 windows, a gas firepit, an outdoor kitchen with refrigerator, screened porch, and expansive decks and terraces, the farmhouse brings the outside into everyday living spaces. Kinawa granite countertops, high-end appliances, 3 ovens, a floating 3-story gas fireplace, steam room, wine storage, pantry, gym, Master bed/bath, mudroom with dog wash station, Electronics Room, quartersawn wide white oak flooring, custom wood bedroom ceilings, and Douglas Fir and cherry detailing round out the interior spaces.
The house has central AC, an ERV for fresh air, and is heated with a new (2026) Viessmann Burner. Radiant heat with cast iron backup baseboard heating is efficient and quiet. An attached 2 car garage and 2 ATV/snowmobile tandem garage is part of the farmhouse infrastructure.