Barn
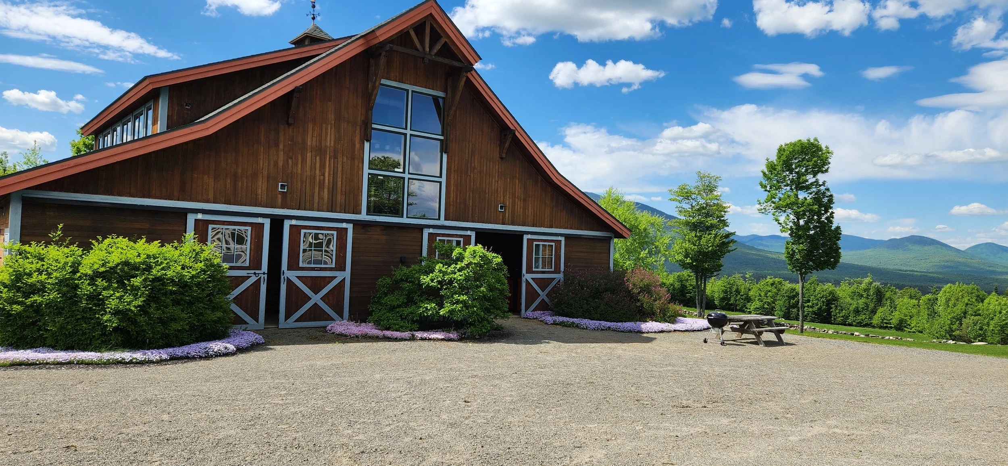
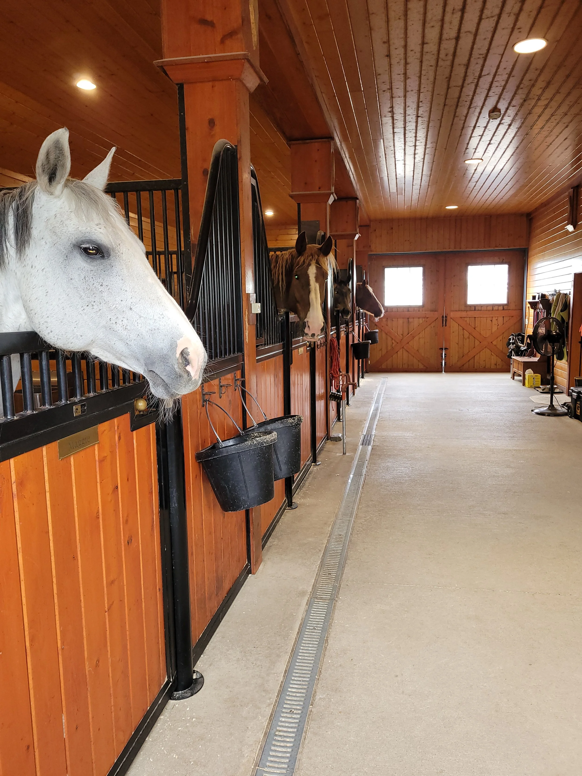
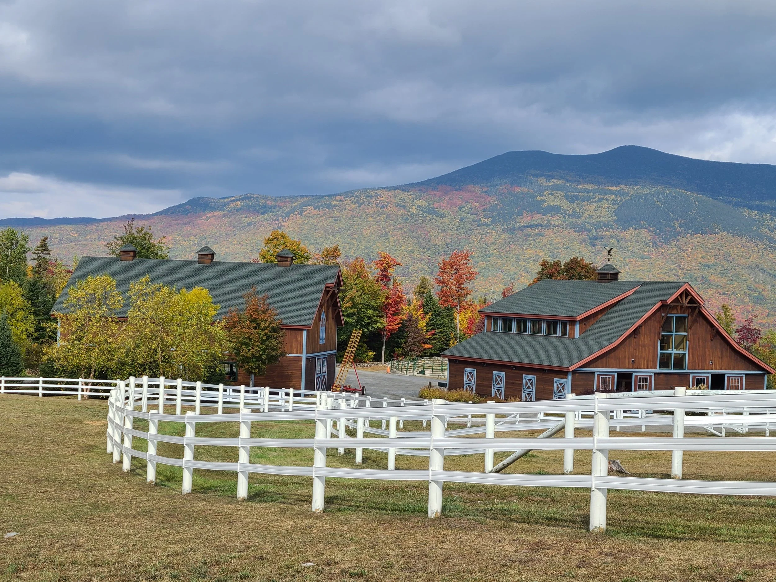
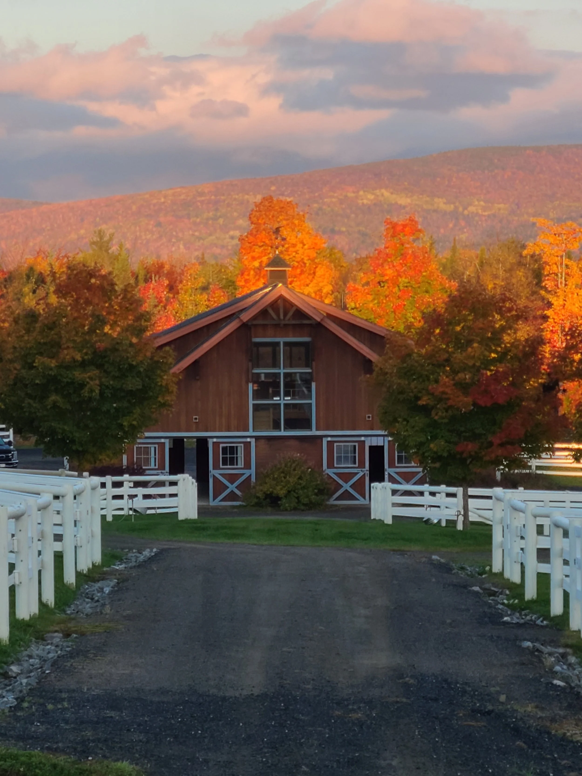
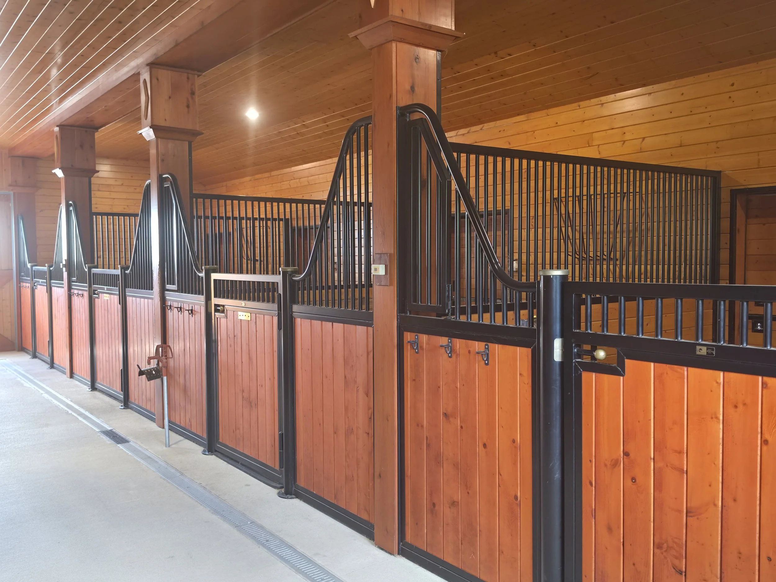
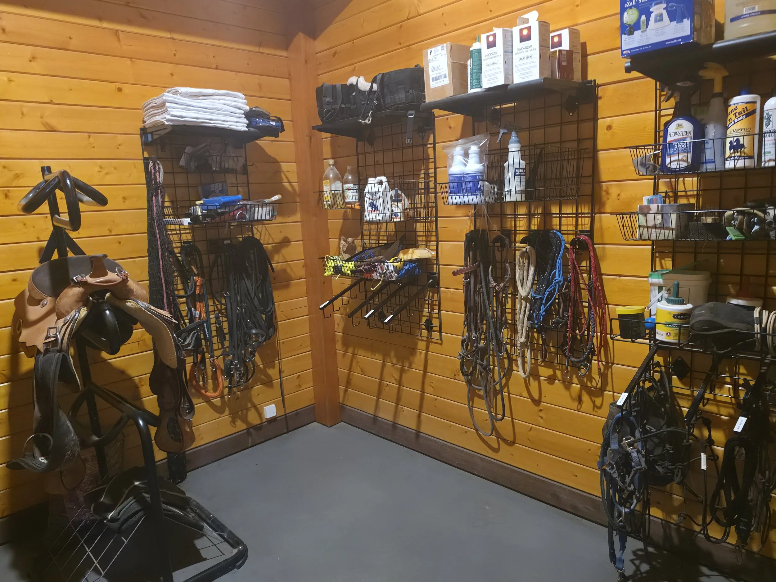
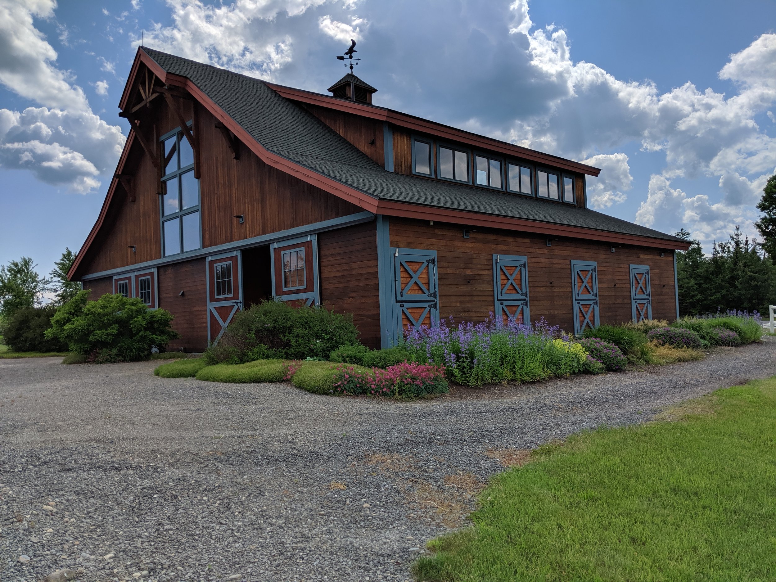
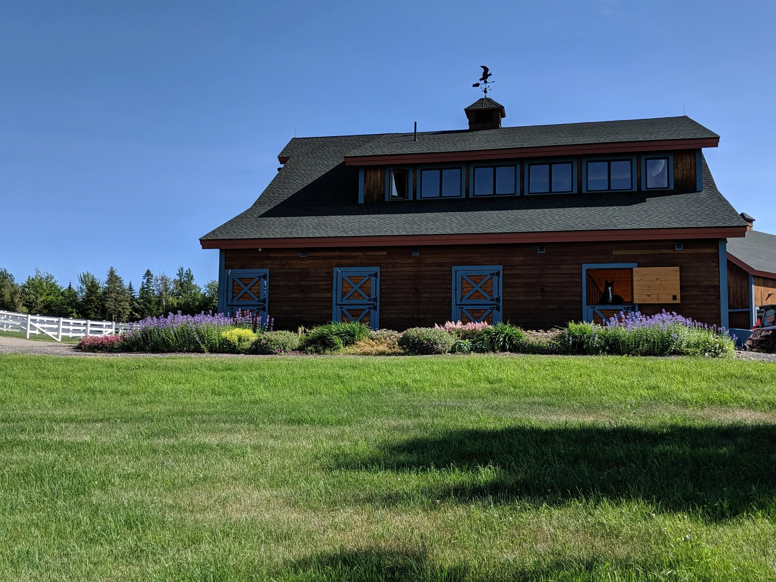
The barn at Windledge Farm is a two-level, 60 x 48 ft building. The 2nd level is the Guest Quarters, described elsewhere. The first level is ~2,800 sq ft and consists of eight 12x12 ft stalls, a 12x12 wash stall (with ceiling heater), a 12x12 heated tack room, and a heated pharmacy. In addition, next to the pharmacy is a commercial-grade washer/dryer for horse blankets and a half-bath. The interior of the stable is lined with stained tongue-and groove pine siding and recessed lighting. Each stall was custom made by Classic Equine Equipment, and each is equipped with Ritchie automatic waterers and heaters, and a dutch door to the exterior.
The Barn complex has its own private well, septic tank, and 3 BR septic field.